This High?


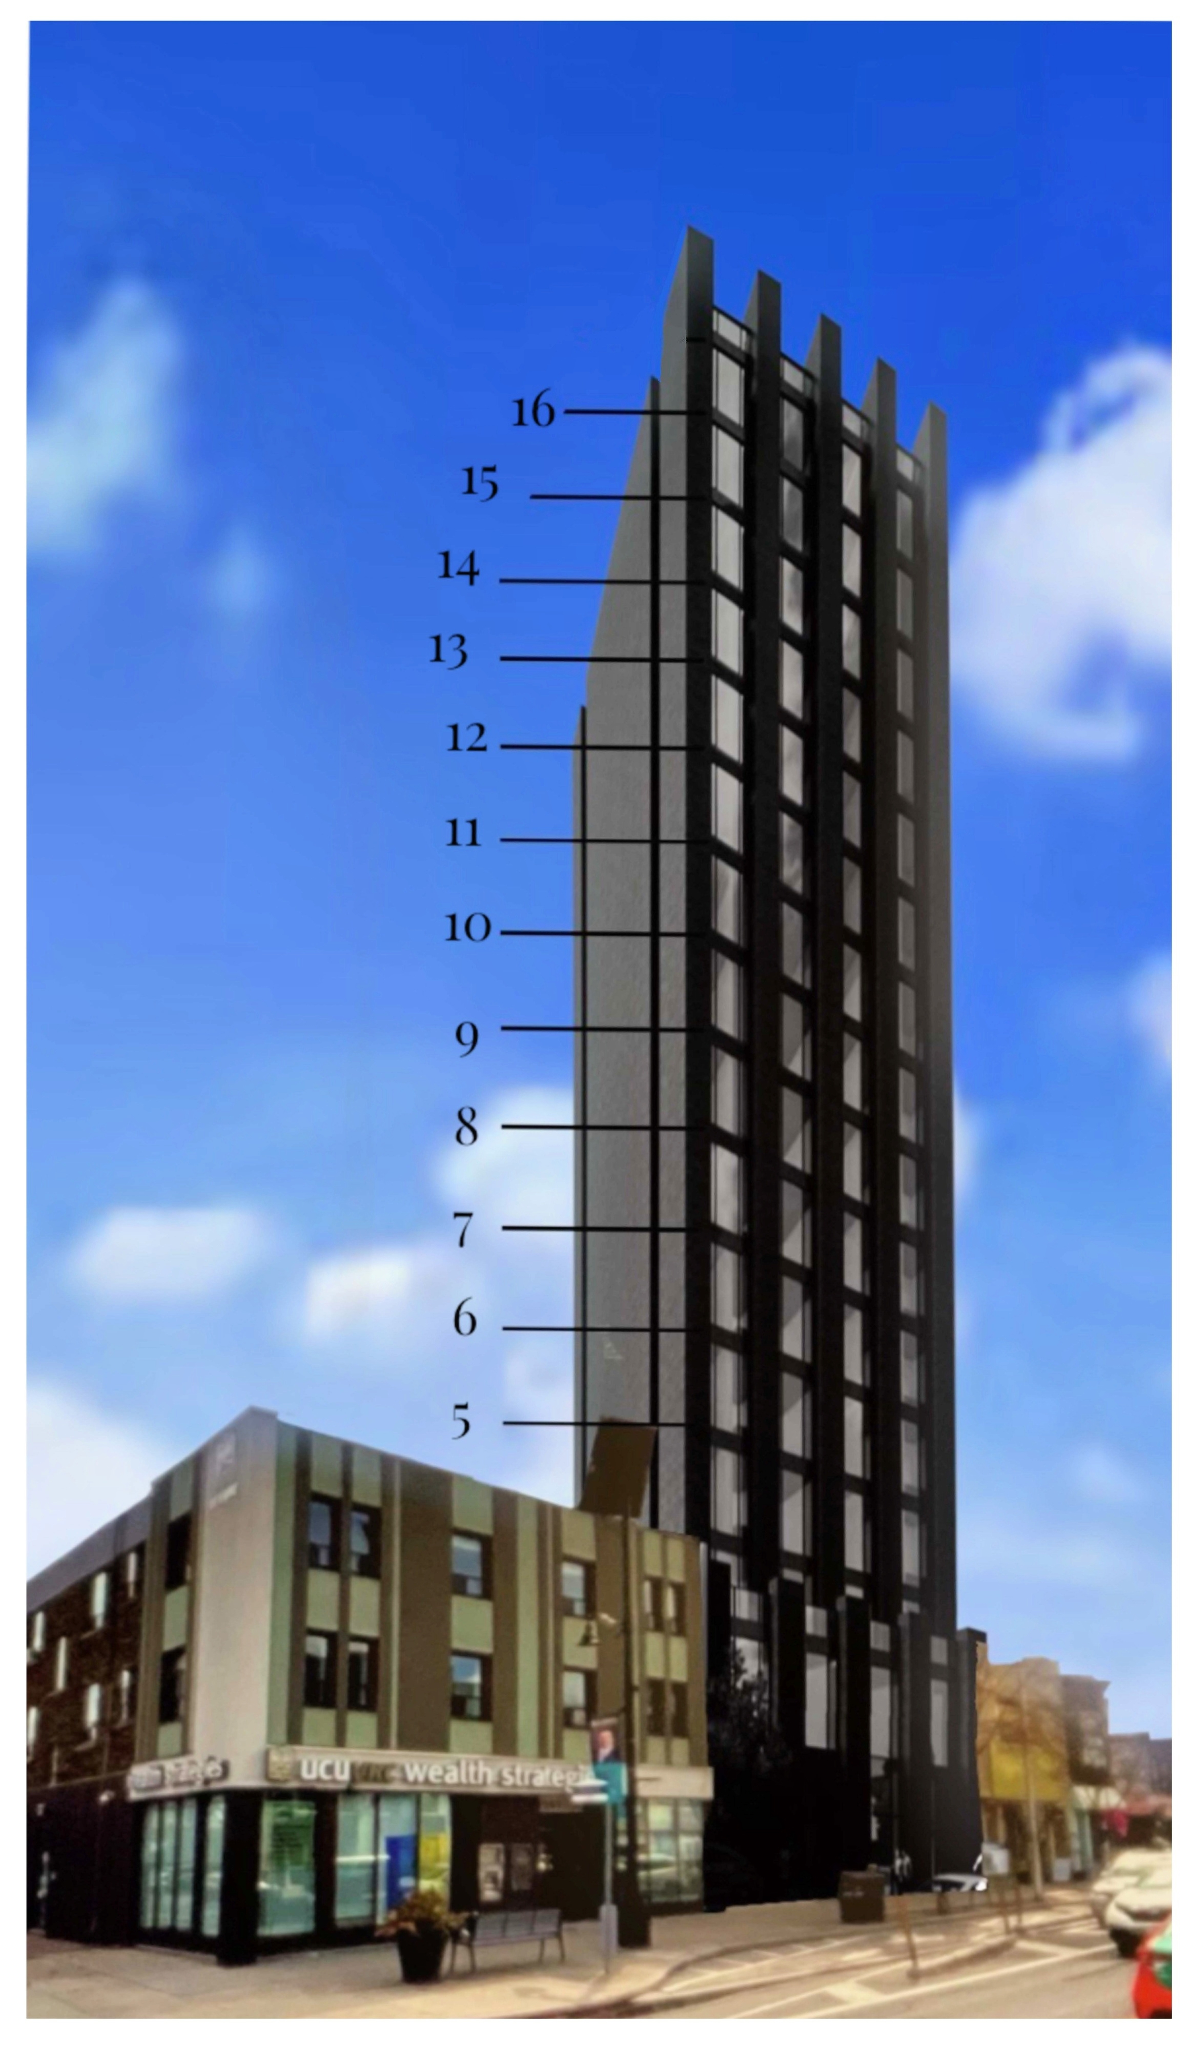
A sixteen story building is being planned for 2273/2279 Bloor Street West, which falls on the south side of the street between Durie Street and Windemere Avenue. The proposed design and height is rendered in the graphic above. 

Key aspects of proposed development include:

  • 16 storeys plus an additional mechanical and amenity floor on top
  • 60 residential dwelling units (rental)
  • 6,500 square metres (69,965 sq ft) residential gross floor area
  • 159 square metres (1,711 sq ft) at-grade retail space 
  • 6,659  square metres (71,677 sq ft) total gross floor area
  • No vehicle parking
  • 74 spaces bicycle parking

The BWVRA Position

Our position is to not restrict development in Bloor West Village, nor to limit the building of rental housing. Our unique village is not ours alone to enjoy and live in. We support responsible development that’s in keeping with neighbourhood character and that complements surrounding buildings. The proposed development is an over-sized structure that will be harmful to the main street of Bloor West Village.

The proposed development has a floor space index (FSI) of 10.8,  well beyond an FSI of 6 that is now the provincial required minimum density for a mixed-use building at this distance from a subway station (over 200 metres and less than 500 metres). 

We support limiting the development to an FSI of 6. We also support a reduction in building height to 8-10 storeys in total, not the proposed 16+ storeys.  

Our Concerns

Building is out of scale with the village centre 

  • At 16 storeys, the proposed building is out of scale and place with the consistent blocks of 2-3 storey buildings that provide the “Village Main Street” character identified in the 2018 Bloor West Village Avenue Study. 
  • Tall buildings that pop up in the middle of a block are not a compatible built form for this section of Bloor West Village.
  • They are suited to the existing and emerging contexts at the east and west ends of the Village, providing a sense of arrival and transition to the lower scale Village Main Street area.
  • Limit the development to an FSI of 6 instead of the 10.8 proposed in the application. This will address the minimum density requirement for transit station areas while allowing for a better fit with the central section of Bloor West Village.

Over-shadowing of north side sidewalk  

  • One tall and narrow building will have limited immediate shadow impacts on the north side sidewalk, but it may be a precedent for similar or higher buildings adjacent to it and elsewhere along Bloor. 
  • The result over time will likely be an accumulation of tall buildings on the south side that will severely limit sun and light on the north side sidewalk throughout the year.  

Parking

  • A new 60-unit building without parking is unprecedented in Bloor West Village. 
  • The Transportation Impact Study for the application notes “Under Zoning By-law 569-2013, the site requires a minimum of three visitor parking spaces; however, the proposed development provides no on-site parking and therefore does not meet this requirement.”
  • The transportation study also notes 3 nearby Green P parking lots on the north side of Bloor within a 2–5 minute walk that can accommodate visitor demand and offer a practical alternative to on-site parking.
  • Elimination of parking requirements on new development is a recent policy direction for Toronto. It is unclear how demand for parking from future occupants and visitors for this development will impact parking in the neighbourhood, particularly on-street parking and overnight parking.
  • Will the City ensure that NO on-street parking permits will ever be issued to this development? 

Solid waste and recycling  

  • It is unclear how garbage and recyclables from 60 units will occur. 
  • The applicant’s presentation at the March 11th meeting and documents in support of the application contain inconsistencies on how and where materials will be picked up (e.g., some say Bloor, some say Durie) and by whom.
  • Concern is that the quality and space of the sidewalks and surrounding public realm (street trees, bicycle path, benches, outdoor seating and dining, etc.)  are not impacted by solid waste and recycling management and potential associated nuisances.

How Did We Get Here? 

At a standing room only meeting on March 11, 2026 at Swansea Town Hall, residents expressed many concerns about a proposed rezoning application for a 16-storey building on three properties on the south side of Bloor, just west of Durie (2273, 2277 and 2279 Bloor Street West). 

Concerns arising from local meeting

  • Proposed height and built form.
  • Sunlight access on Bloor Street West specifically on the north side of Bloor.
  • precedent for future developments in the area.
  • Servicing the building including garbage pickup.
  • Protection of adjacent buildings and uses during construction
  • Bird migration and potential impacts on chimney swifts.

Overall, many residents were concerned the 16-storey building is a very significant change for the “Village Main Street” at the heart of Bloor West Village. Opportunities remain for residents to learn about this proposed development and provide their input to the City as the application is under review. There will also be an opportunity for community input when the application goes before Toronto and East York Community Council for approval or refusal (expected by early summer).

Contacts for providing comments on this application are provided further below. This post also provides links to additional information about the proposed development.

Where is the application in the planning review process and what is ahead?

City planners and other staff are reviewing the application with respect to planning policies and bylaws, site specific details, municipal services, etc., as well as public input. The next step in the process will be a staff report from City Planning recommending refusal or approval of the application. The staff report is expected at a meeting of Toronto and East York Community Council later this spring (May 28, 2026) or early summer (July 8 and 9, 2026). A statutory public meeting on the application will be held as part of the meeting of Community Council.  The statutory public meeting provides a public forum for debate on the merits of the application.

Your opinions are important!

There is consensus that residential intensification along our main streets and transit lines is important. How it works with communities and neighbourhoods requires good planning and urban design. At this stage in the process, your comments or questions are important and welcomed. Write or contact the following City staff in the Development Review division and copy our elected officials.

Contact List and Links 

  • Pavel Kopec, Community Planning at pavel.kopec@toronto.ca or (416) 394-8016. 
  • Dan Nicholson, Manager, Community Planning at dan.nicholson.ca or (416) 397-4077
  • Councillor Gord Perks at Councillor_Perks@toronto.ca
  • Mayor Olivia Chow at Mayor_Chow@toronto.ca
  • Alexa Gilmour, MPP at agilmour-qp@ndp.on.ca
  • The Application Number is 25 269621 STE 04 OZ and the following is the link to the Application Information Centre page: https://www.toronto.ca/city-government/planning-development/application-details/?id=5759532&pid=717235&title=2279-BLOOR-ST-W
  • The City’s presentation provided background information on planning policies and the application review process.
  • The applicant’s presentation at the March 11 meeting featured graphics and details about the proposed development, including composition of the rental units and the building’s interior and outdoor amenity areas.

You are invited to join Friends of High Park Zoo on Wednesday, June 22, 2022, from 7:00 PM to 8:30 PM for their Annual General Meeting. This year, it will be held virtually and in person, with details given below.

Anyone can qualify as a member of Friends of High Park Zoo by either contributing 10 hours of volunteer work with the organization or making a financial donation of at least $20 during 2021 or by June 22, 2022. If you haven’t already done so you can donate online here.

To attend in person, you must provide proof of vaccination and wear a mask. The meeting will be held at the High Park Nature Centre located at 375 Colborne Lodge Dr, Toronto, ON M6R 2Z3. To attend via Zoom, please register below.

Register in advance for this meeting:
https://us06web.zoom.us/meeting/register/tZMvdu-vpzwiHdZ-_MvyhcVTDJZXv5YAtF1Y


After registering, you will receive a confirmation email containing information about joining the meeting.
Aerial spraying planned to combat gypsy moth infestation | CTV News

Not to worry; Apocalypse Now is not being remade in our neighbourhood. But helicopters will be used nearby from mid May to mid June to control gypsy moths. You can check the interactive map at http://toronto.ca/lddmoth to find out where spraying will take place.

Spraying is weather-dependent and can only be initiated in specific weather conditions. As a result, specific spray dates will be confirmed 48 hours in advance and may be cancelled if conditions change.

No special precautions are required for residents in the spray zones, however, those wishing to avoid exposure can remain indoors during and immediately after the spraying. The insecticides that will be applied are not toxic to birds, humans, other mammals, adult moths, butterflies, bees and other insects and are approved by Health Canada for urban aerial use.

Backlane Studios, a non-profit creative hub located in Parkdale, are offering free workshops on Zoom which will show you how to research a
building or a street in the Toronto archives.

Question Mark Flat Building Vector Images (over 110)

The next workshop is March 18, 2021.

They are also beginning a project called Mapping Our Memories. This project collects the memories of seniors and links them to digital maps.
The first six session course on interviewing and writing begins March 9, with more workshops to follow.

Find out more at backlanestudios.ca

Are you a registered charity, not-for-profit group or individual hosting free activities in support of social, environmental and recreation initiatives in High Park and Western Beaches that needs funding?

Grants up to $3,000 are available to support Parks, Forestry and Recreation (PFR) objectives of environmental stewardship, promote activity, social well-being and/or other as outlined in PFR Parks Plan.

Image result for western beaches, toronto

With new information coming out daily, it is difficult to know where to turn to make sure our views are heard on how we can rebuild a fairer, more just Toronto.

As the City prepares to release its 2021 budget in early January, every voice is critical to make sure the issues we care about are acted upon as we move forward. Housing, the environment, public transportation, and child care will all be up for debate as the City tries to find a path forward. By working together we can strengthen our voice to ensure no one is left behind.

Join me on Monday, December 7 at 6:30 pm, as I welcome both local and city-wide leaders and activists to discuss how we organize in these unprecedented times. This is going to be a great opportunity for you to be able to share your thoughts and ideas during this troubling time, and ahead of the City’s 2021 budget. 

You can register for my virtual town hall at gordperks.ca/register/ .

Our recent survey highlighted the local tree canopy is an important issue with Bloor West Village residents. If you are interested in having some help engaging the community in your tree initiative, LEAF is looking for community partners to collaborate with their Young Urban Forest Leaders (YUFL) program.

YUFL participants will work closely with a community leader over a five-month period (May to September) to host outreach events, plant native species, deliver community events, and educate the community on the importance of native plants for urban wildlife.

To learn more and apply, click here. The deadline for applications is Sunday, 5 April at 11:59 PM. You can also join LEAF for the YUFL Information Session on Thursday, March 12th (6:30 PM to 8:00 PM). Register for the event here.

Image result for bloor west village trees
Image result for monopoly property taxes

Find out at this local meeting next month, hosted by Ward 4 Councillor, Gord Perks. The details are as follows:

Monday, February 3rd, 7:00 pm – 8:30 pm
Bishop Marrocco/Thomas Merton School – 3rd Floor Staff Room
1515 Bloor Street West (near Dundas West Station)

An accessible entrance is available on the south side of the building on Dundas Street.

For more information, click here. For details on Toronto’s 2020 budget process and how to get involved, click here.

The Zoning By-law Amendment application for 2442-2454 Bloor St West has been approved by the Local Planning Appeal Tribunal (LPAT).

In April 2019, the developer, the City and all of the other parties to the appeal reached a settlement for a 12-storey building on site, which the LPAT approved in principle. The Final Order was held, pending satisfaction of a number of conditions.

Those conditions are set out in Appendix A of the Confidential Report from the City Solicitor adopted at the June 2018 meeting of City Council, which can be read here. All supporting documentation for the Zoning By-law Amendment application, including architectural plans and technical reports, is available online at the City’s Application Information Centre, under “Supporting Documentation” here.

A site plan application, including “streetscaping” at corner of Bloor and Riverview Gardens remains under review and a demolition application for buildings on site is still pending.

On April 23, the originally scheduled Contested Hearing at LPAT (formerly OMB) on this development was converted to a Settlement Conference because the remaining two objecting Party’s had withdrawn. However, the Settlement is conditional on the City’s Transportation Services staff being satisfied the the proposed development will not generate any unacceptable traffic impacts on the immediate neighbourhood.

The key concern here is that the developer is thus far unwilling to have any restrictions placed on the size of stores that could occupy the very large 50,000 sq. ft. of commercial space that will be available.  In fact, in its updated traffic study, Plazacorp has indicated that the lower level could be occupied by a mid-size supermarket which would likely generate a great deal more traffic every day than a typical mix of smaller stores.  There has been no further word from City Hall on this issue since April 23, but check here for further updates.

Meanwhile, the BWVRA is pleased to report that as a result of separate consultations with City and the developer’s Landscape Architect, an attractive landscape feature / public space has been designed for the corner of Bloor Street and Riverview Gardens.  This was the only other outstanding item that the BWVRA wanted addressed before this development proceeds, and our thanks are due to former Councillor Doucette and current Councillor Perks for their help in facilitating the very positive outcome. 

An important meeting will be taking place at which the City’s moves to limit the proposed 7-towers in the area north of nearby High Park will be outlined. Here are the details:

Thursday, November 8th, 7-9pm
Grenadier Retirement Residence (2100 Bloor Street West)

Shahrzad Davoudi, an urban designer who participated in the Character Study Working Group will outline the City’s High Park Apartment Neighbourhood Area Urban Design Guidelines and provide an update on the developers’ attempts to challenge those guidelines at the OMB.

There will be a discussion on what would be allowed under those limits, and what the community would want included in counter-proposals from the High Park Community Alliance based on the priorities and needs of local residents. Outgoing Councillor Sarah Doucette, who has been instrumental in fighting for these limits, will also attend. The meeting will be used to honour Sarah for her contributions. The newly-elected Ward 14 Councillor, Gord Perks, has also been invited to attend.